Work
More than 200 store environments, no two alike.
Selected work from James’s career at URBN. The cost, the lease, the landlord and the old building shaped each store.
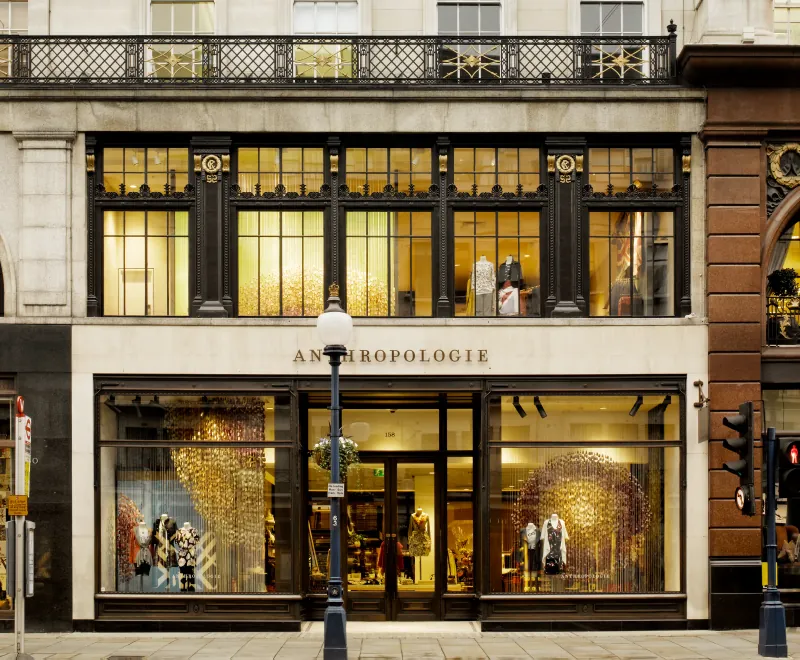
01 · URBN
URBN’s in‑house design studio
- Challenge
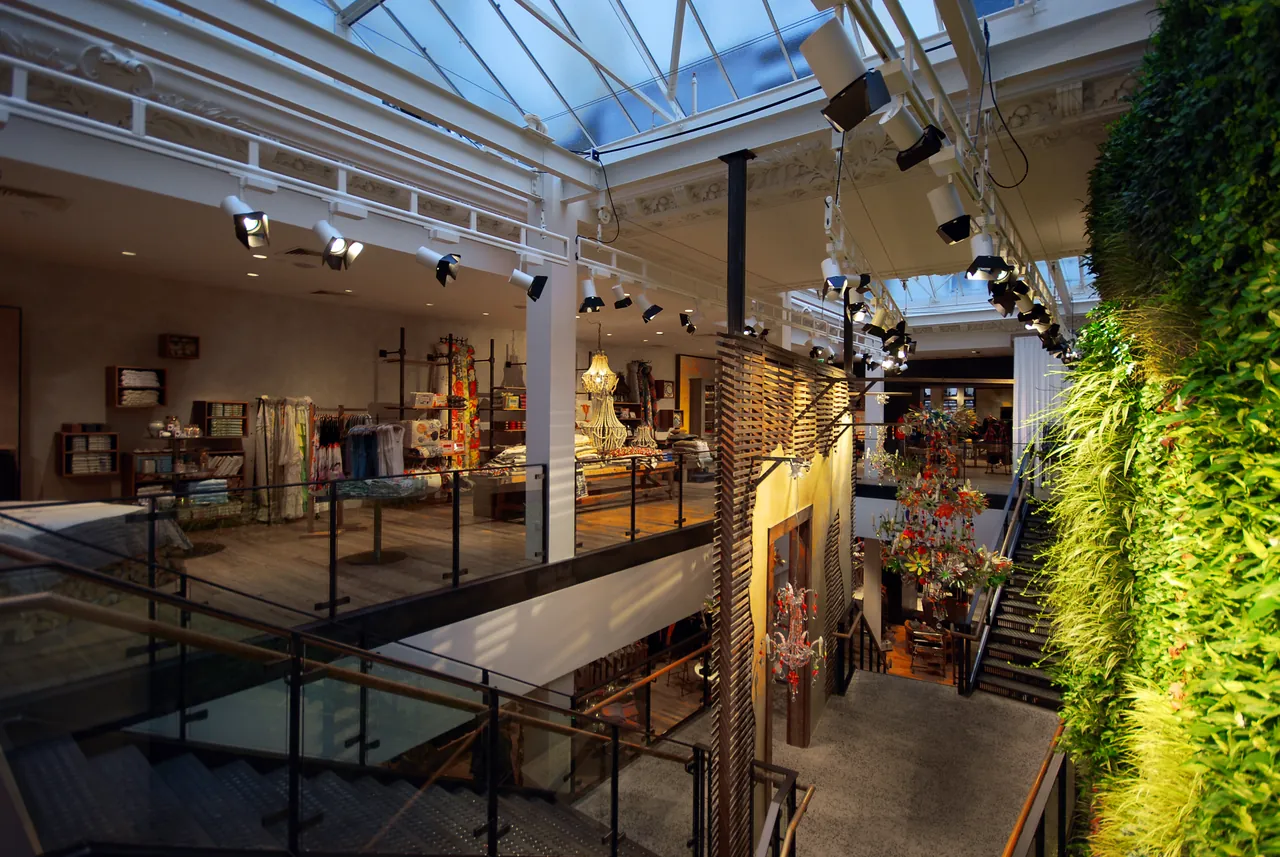
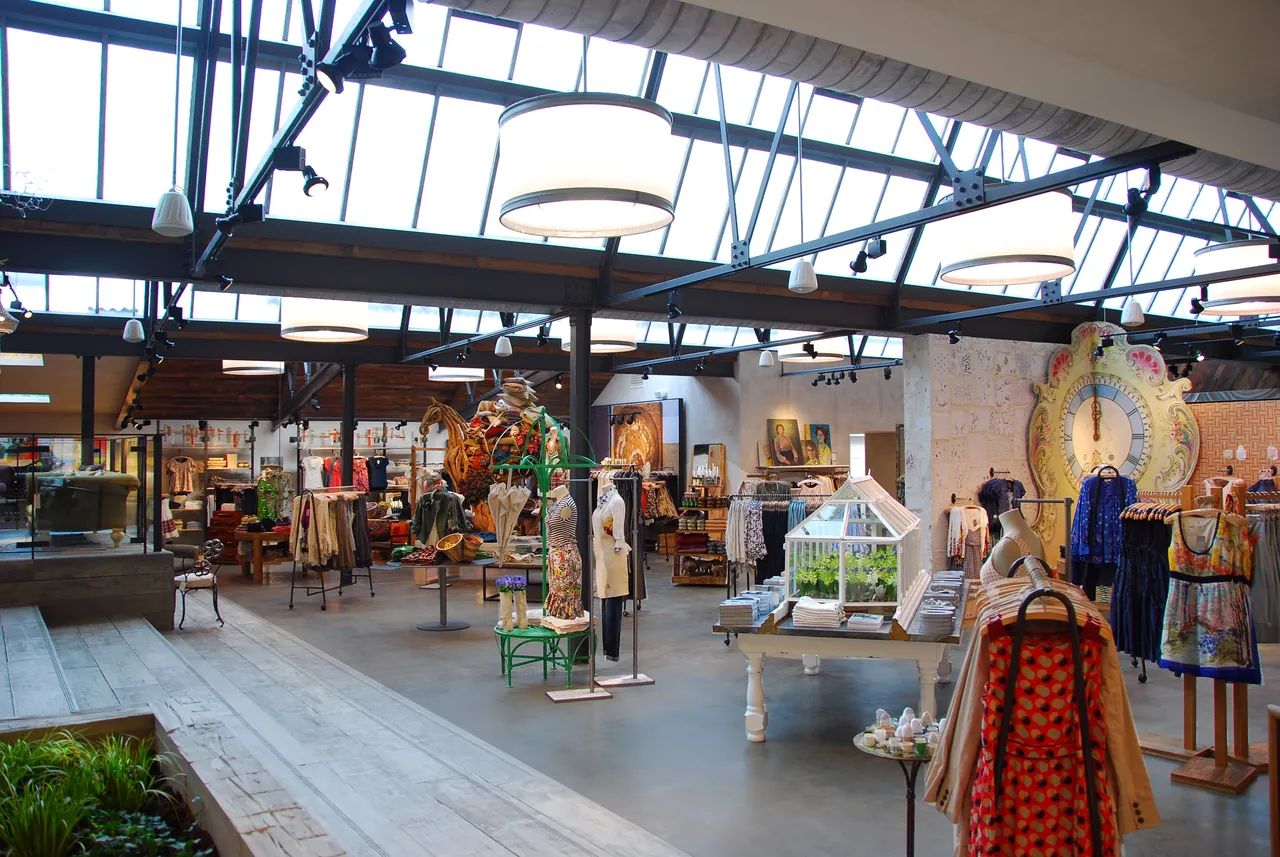
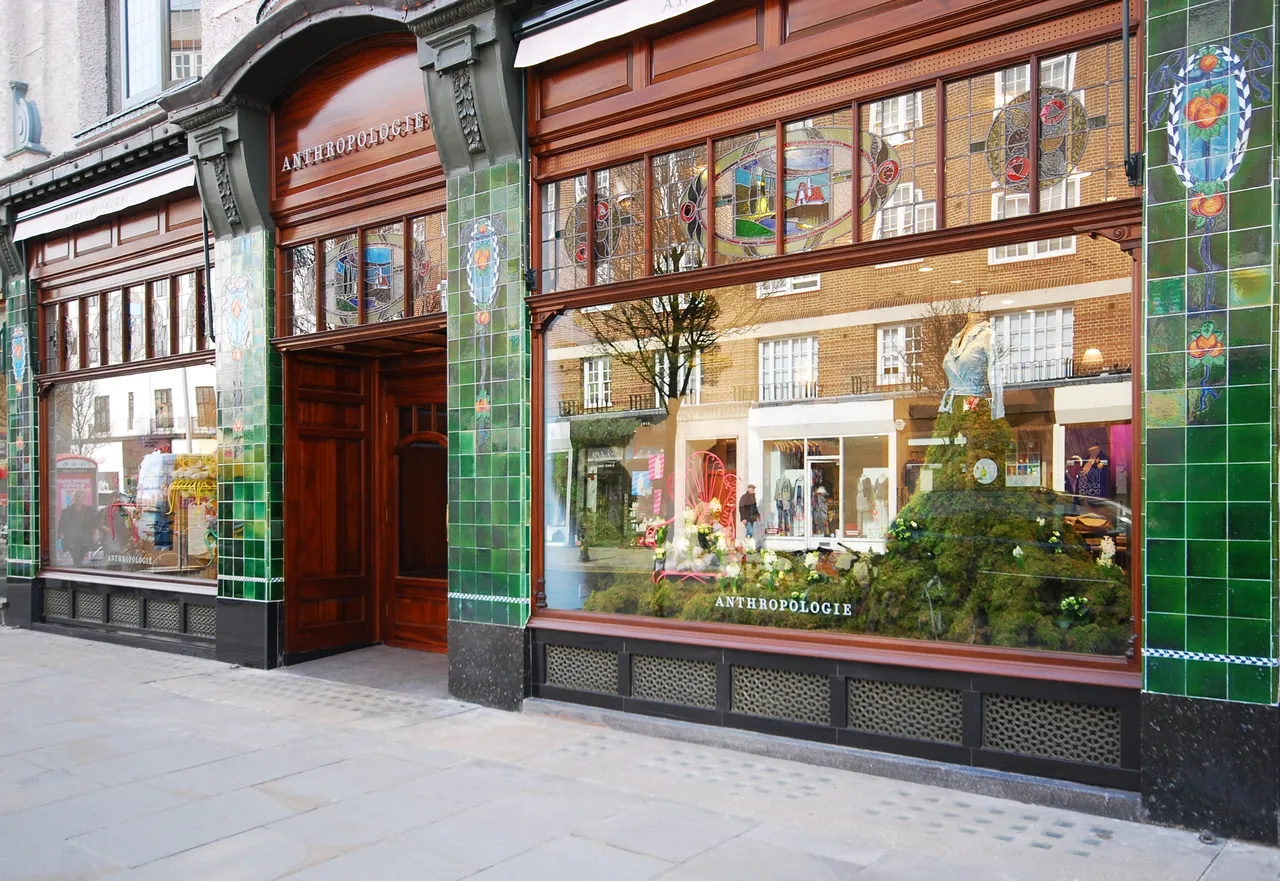
- Keep every store one of a kind across URBN’s brands, while Anthropologie and Urban Outfitters grew from 140 stores to more than 400.
- James’s role
- Tasked with building and leading the award‑winning internal design studio, and hired and developed its team. Led the store design team for Anthropologie’s launch in Europe, and facilitated Free People’s move into Japan through a partnership. The studio only designed. Each store then had its own design and build team: an outside architect of record with the structural and MEP engineers and permit expediting under them, then the fixture makers, sign fabricators and custom vendors the design called for. James coordinated them. A store took 8 to 16 weeks to design.
- Result
- More than 200 individual store environments, no two alike. VMSD’s Peter Glen Retailer of the Year, 2009, accepted for Urban Outfitters Inc. The studio continues today.
02 · Dos Lagos
Anthropologie, Dos Lagos, Corona
- The store
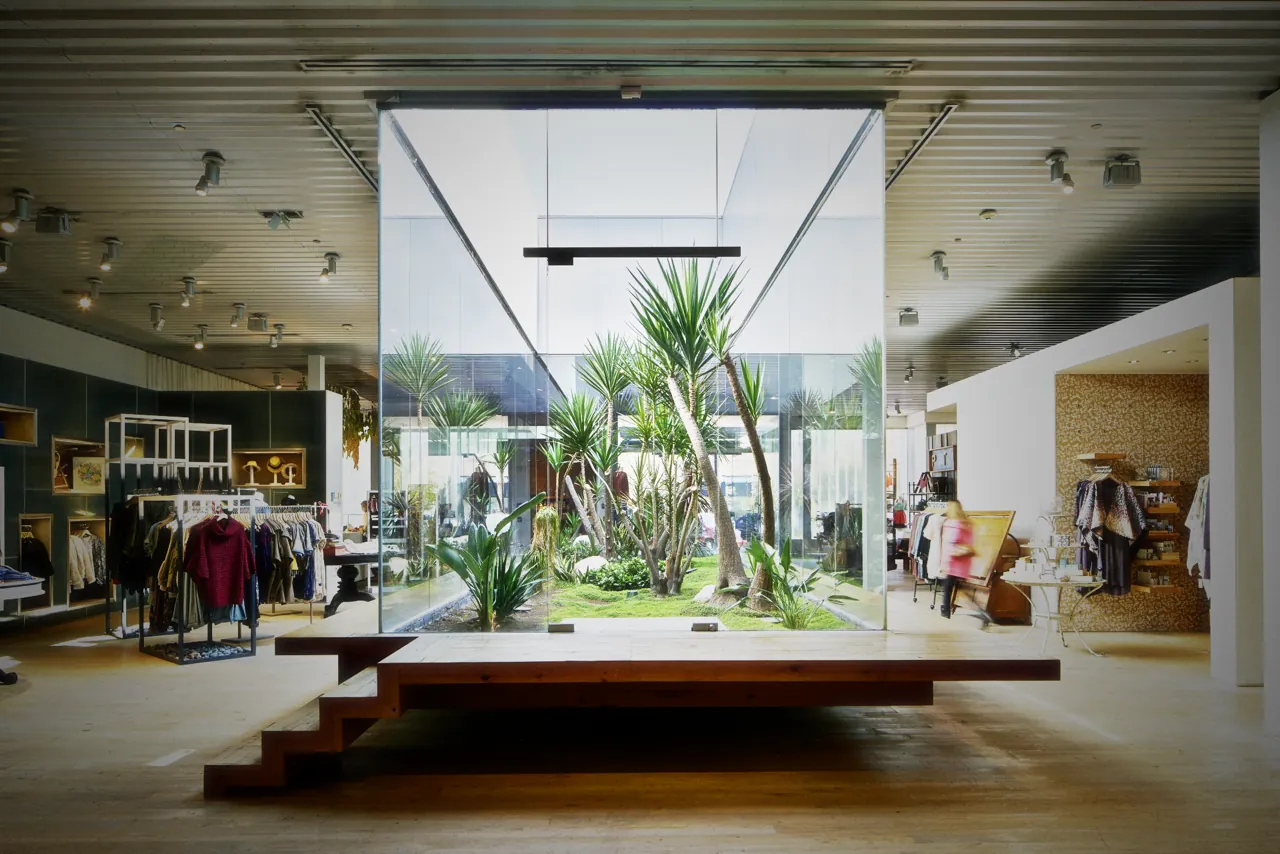
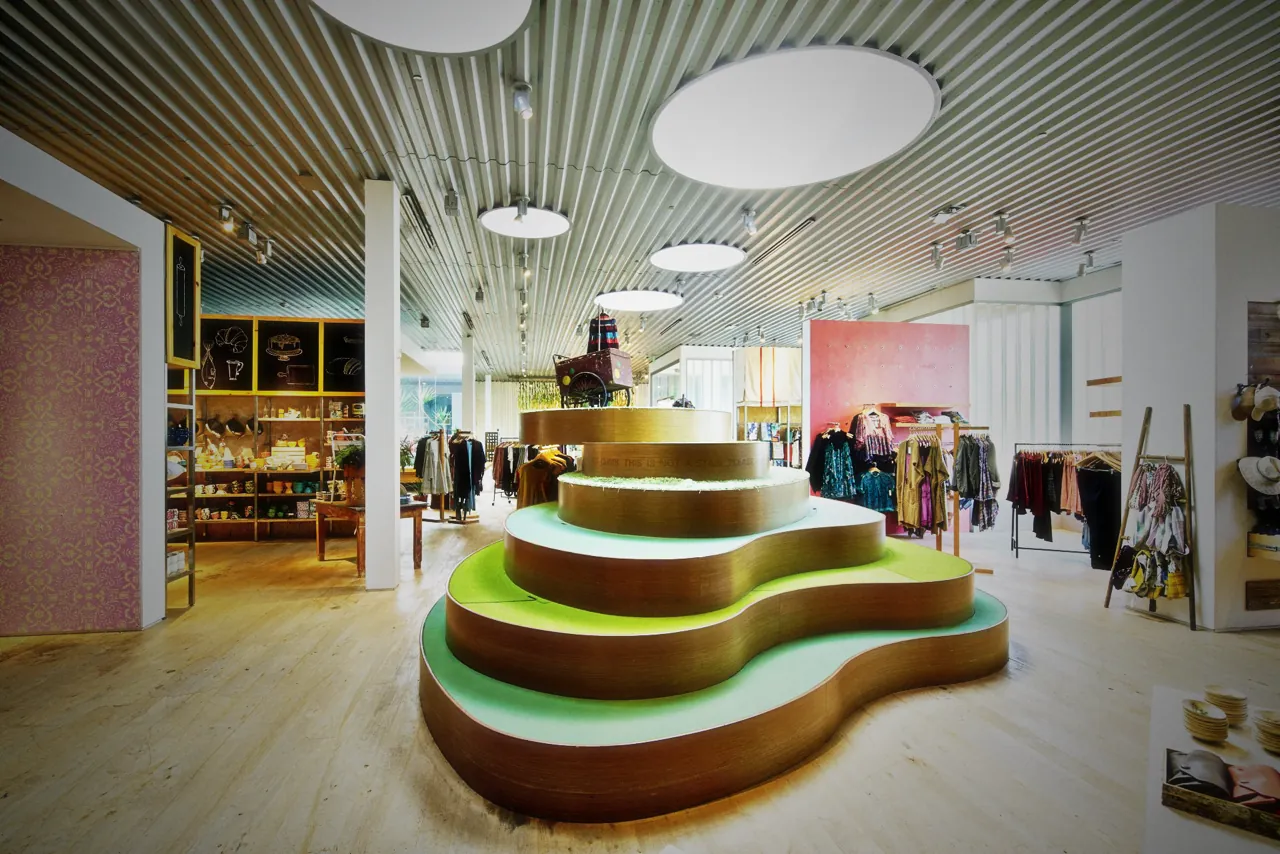
- An Anthropologie prototype in Corona, California, with a real garden in the middle of the store.
- What it took
- The team cut a hole in the roof and drained the ground below it, so living plants could grow inside the store. Beside them, a hill of green you could shop from.
- James’s role
- Store design and planning for Anthropologie, with creative director Kristin Norris. Design architect: WORKac. Architect of record: Ignarri Lummis. Landscape: D.I.R.T. studio.
- Result
- AIA New York Design Award, Merit, Interiors, 2008.
Source: WORKac, Anthropologie Dos Lagos
03 · Anthropologie & Co.
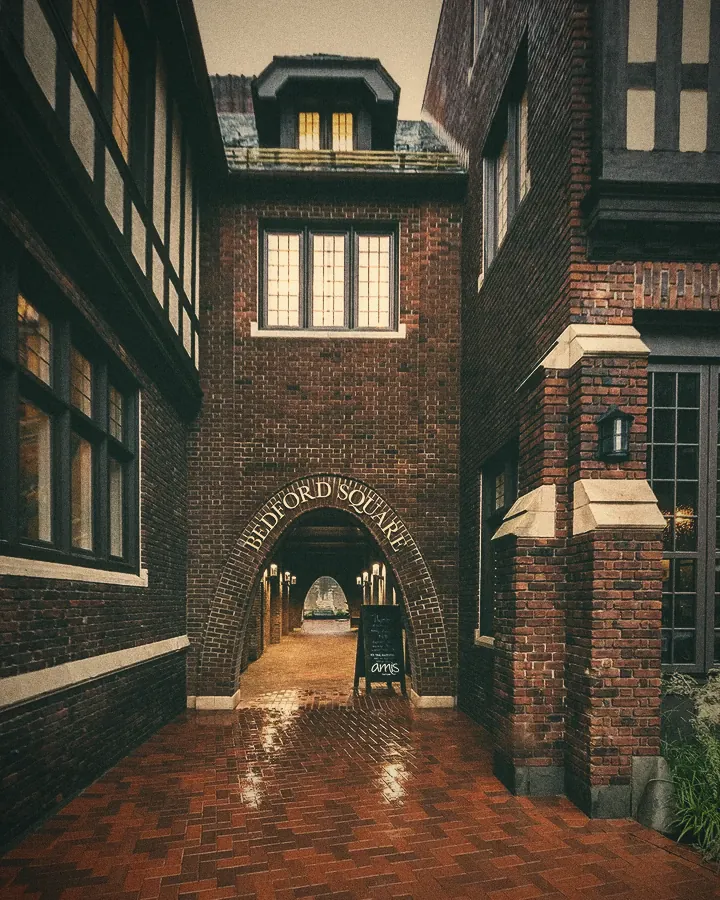
Anthropologie & Co.: the store of the future, prototyped in four weeks
- Challenge
- Explore the store of the future for Anthropologie.
- James’s role
- Part of the URBN team that commissioned an outside team and put everyone at one table: designers, an architect of record, a structural engineer for a very big space, a visual merchandiser and the general merchandise manager.
- Result
- A four‑week engagement produced a full prototype in a URBN warehouse. It led to Anthropologie & Co.; the Westport store opened in the town’s old YMCA in 2017.
04 · Herald Square
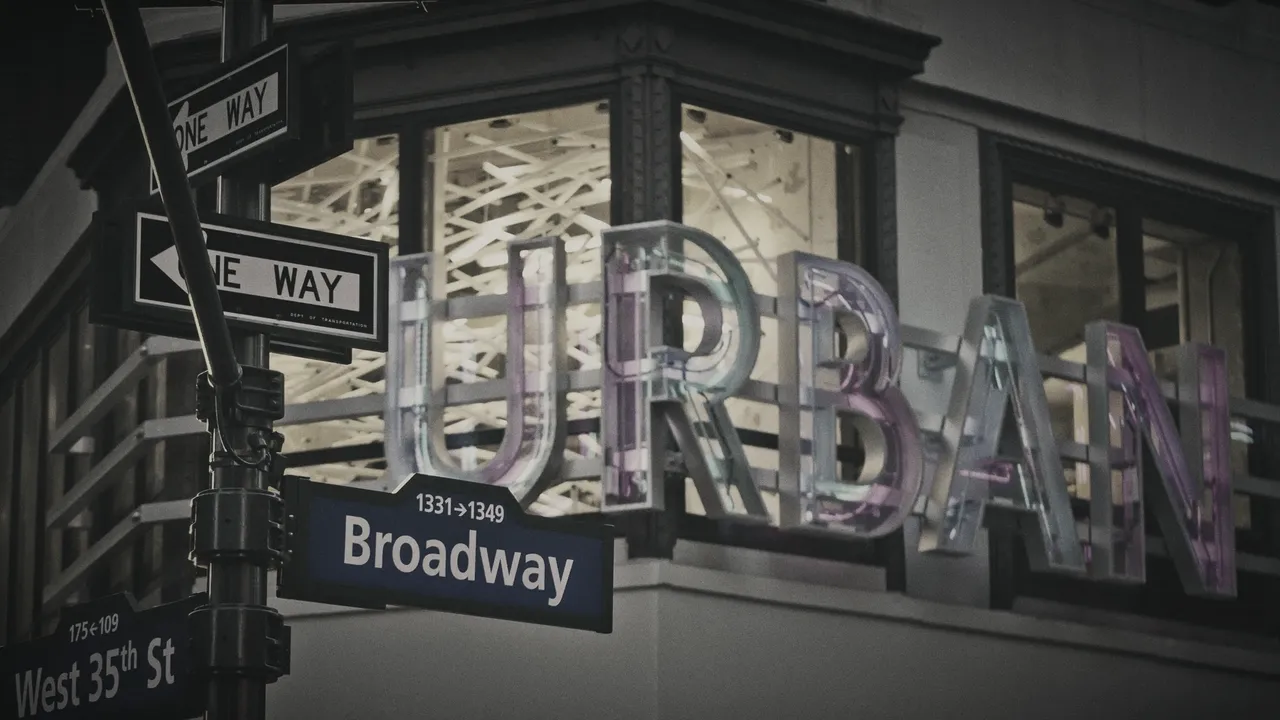
Urban Outfitters, Herald Square
- The store
- The Urban Outfitters flagship on Herald Square, New York: 56,000 square feet over three floors.
- What it took
- Coordination at scale: the structure across three floors, a coffee partnership that gave way to an in‑house concept, and a salon sublease inside the store.
- James’s role
- Part of the store planning and design team.
05 · Devon Yard
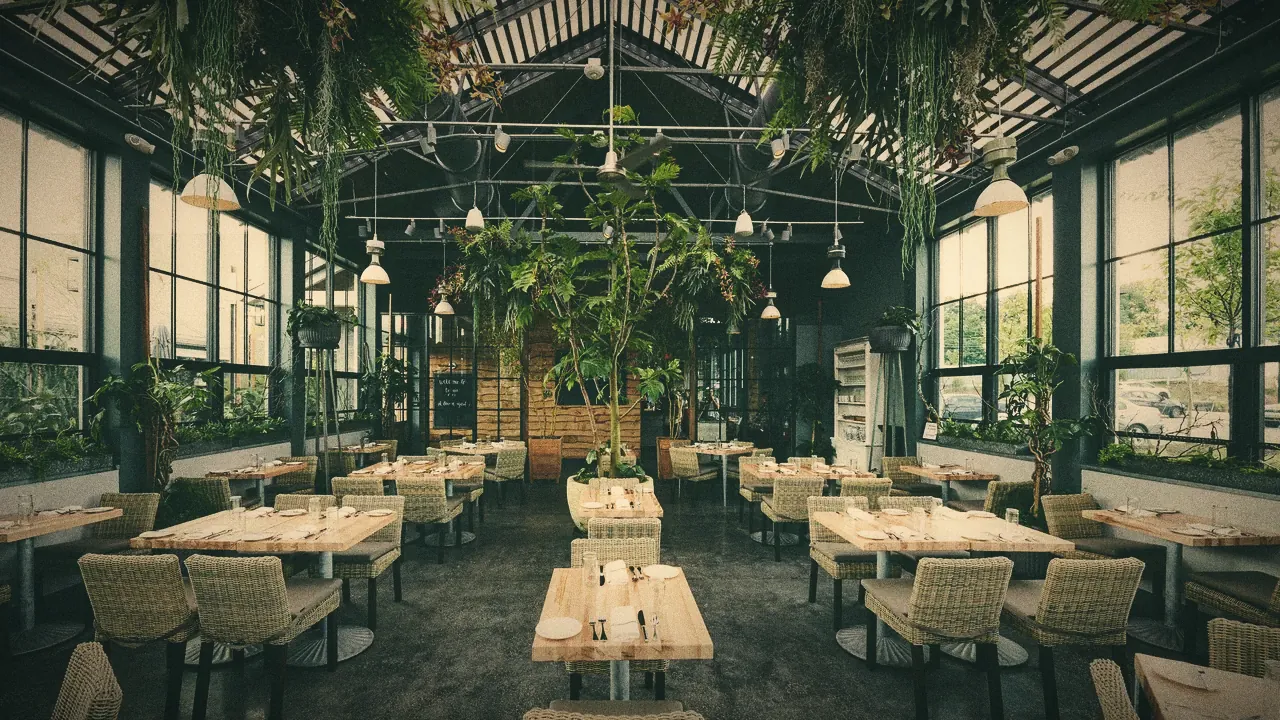
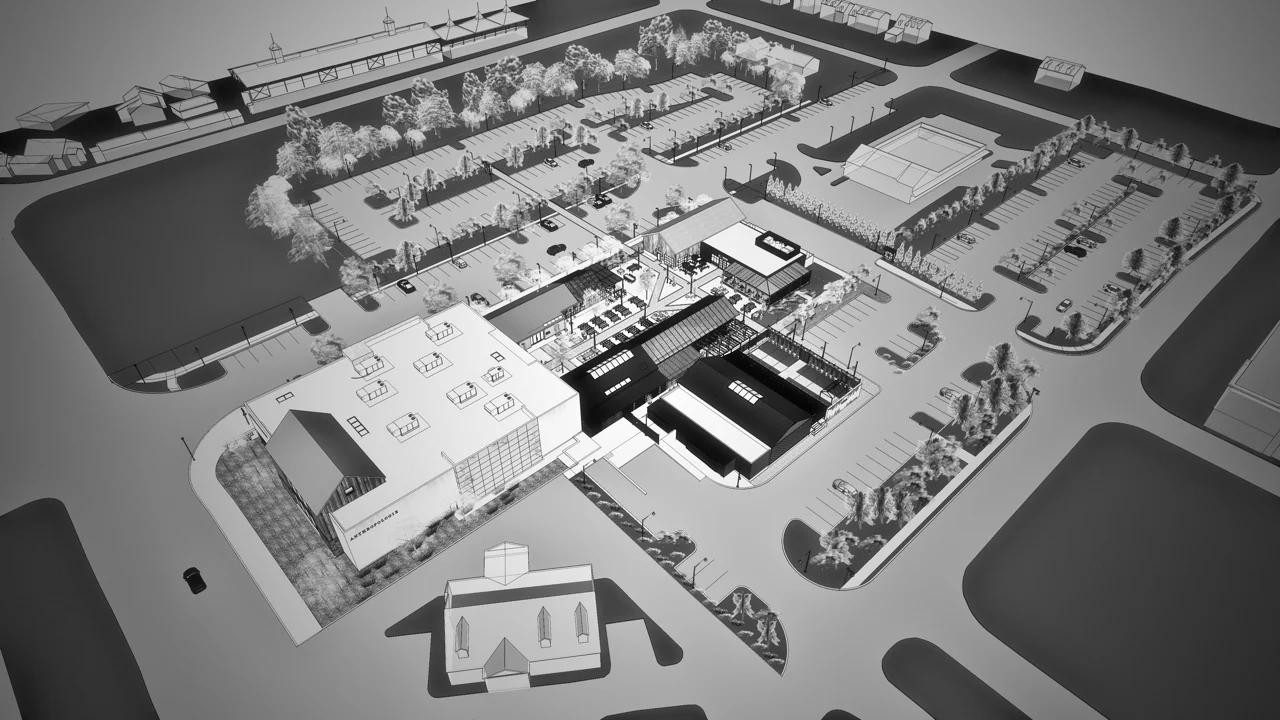
Devon Yard
- The development
- A ground‑up, mixed‑use development on Philadelphia’s Main Line.
- What it took
- A zoning overlay, community meetings, approvals and subleases. Then the civil work: traffic studies and earthworks, coordinated with the foundations and footings before any architecture. The building, usually the star, was the icing.
- James’s role
- Part of the URBN team that carried the zoning and civil work through approvals into construction, with land-use counsel and the engineers.
- Result
- Built, and open.
In collaboration
The studio designed.
James coordinated everything else, more than 200 times.
Every store had an outside architect of record, with the structural and MEP engineers and the permit expediter working under them. Then came the fixture makers, sign fabricators and custom vendors each design called for. James brought them together for every store, a design and build studio assembled around each one, and it is the same work a rollout needs now. For some stores the team also worked with an outside design architect, and several of those won awards.
- With WORKac
- Anthropologie, Dos Lagos, Corona, 2007. A real garden inside the store. AIA New York Design Award, Merit, Interiors, 2008.
- With EOA, Robin Osler
- Anthropologie, Oklahoma City, 2011: reclaimed cedar columns and a garden under a skylight. Interior Design Best of Year honoree, 2012, and a SARA New York Design Award, 2013. Albuquerque: an entry of sloped reclaimed wood. Interior Design Best of Year, Merit, 2008. Huntsville: a living wall of about 2,000 square feet. SARA New York Award of Excellence, 2011. Burlingame: an ipe front behind a screen of wood and copper rods. AIA New York State Award of Excellence, 2009. Little Rock: steel screens cut with apple blossom.
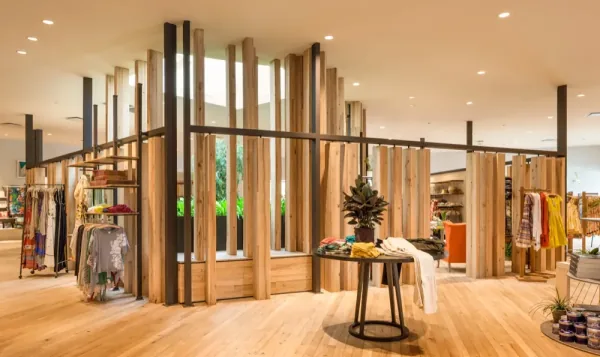
Oklahoma City. Photo: Robert Reck 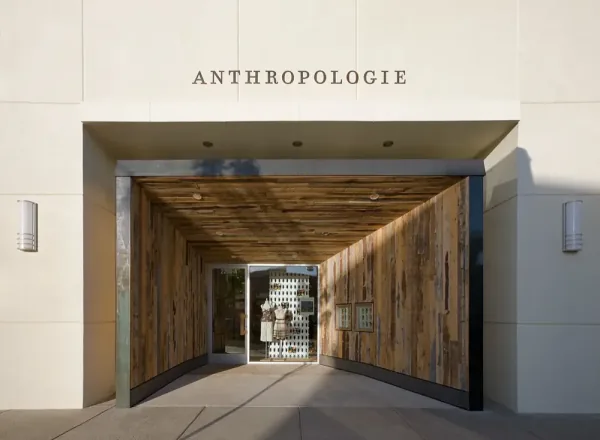
Albuquerque. Courtesy EOA 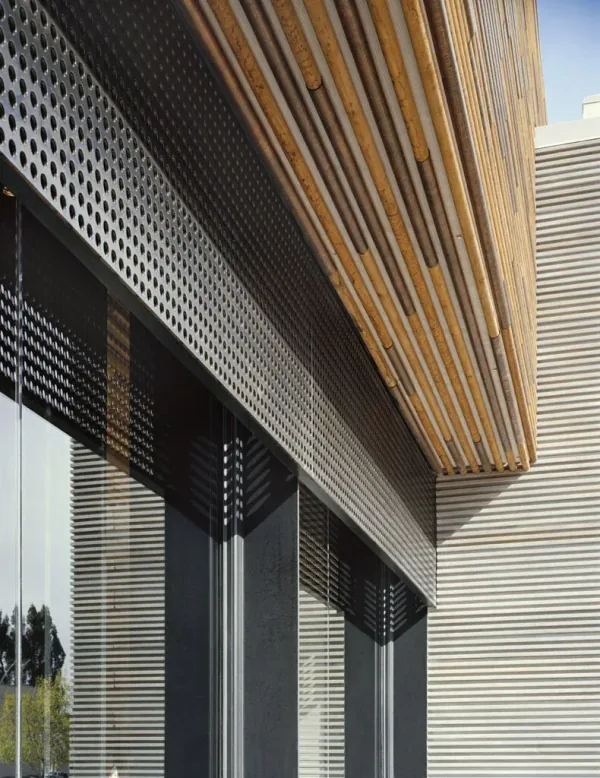
Burlingame. Photo: Elizabeth Felicella 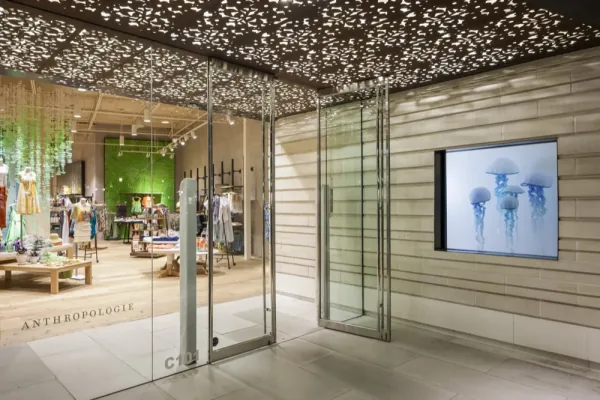
Little Rock. Courtesy EOA - With Pompei A.D.
- Anthropologie, Rockefeller Center, New York.
- Architects of record
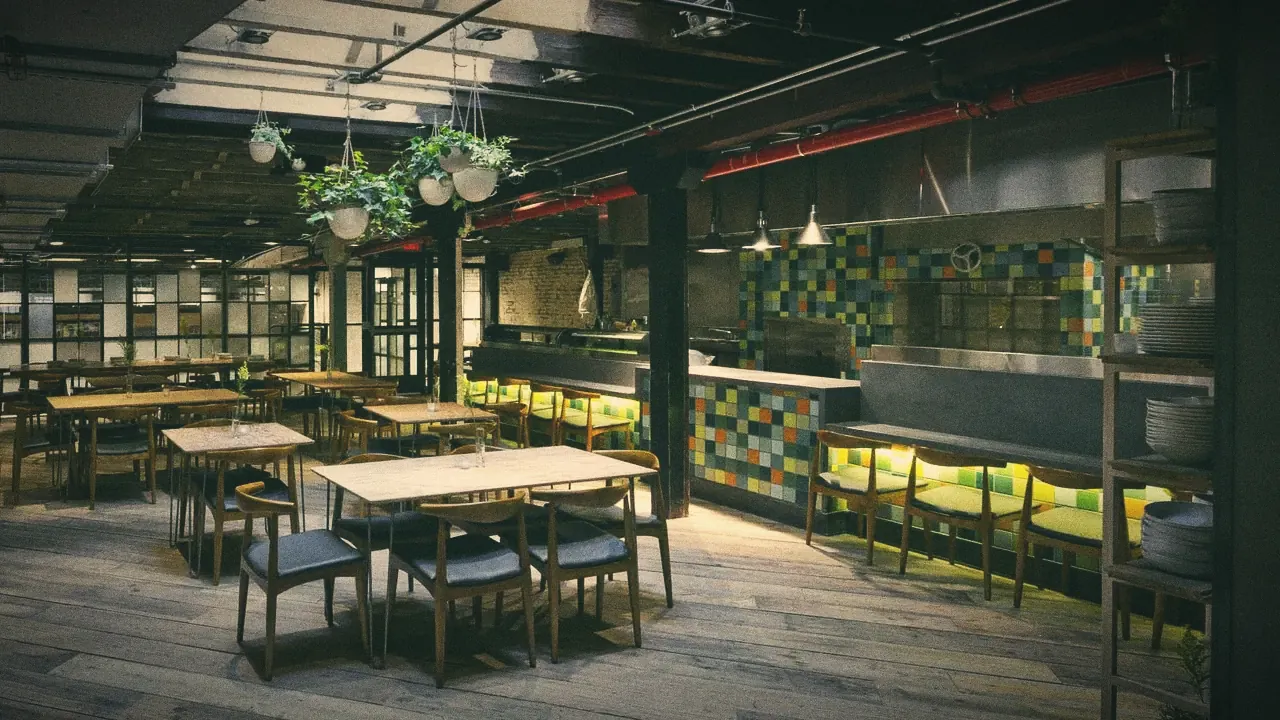
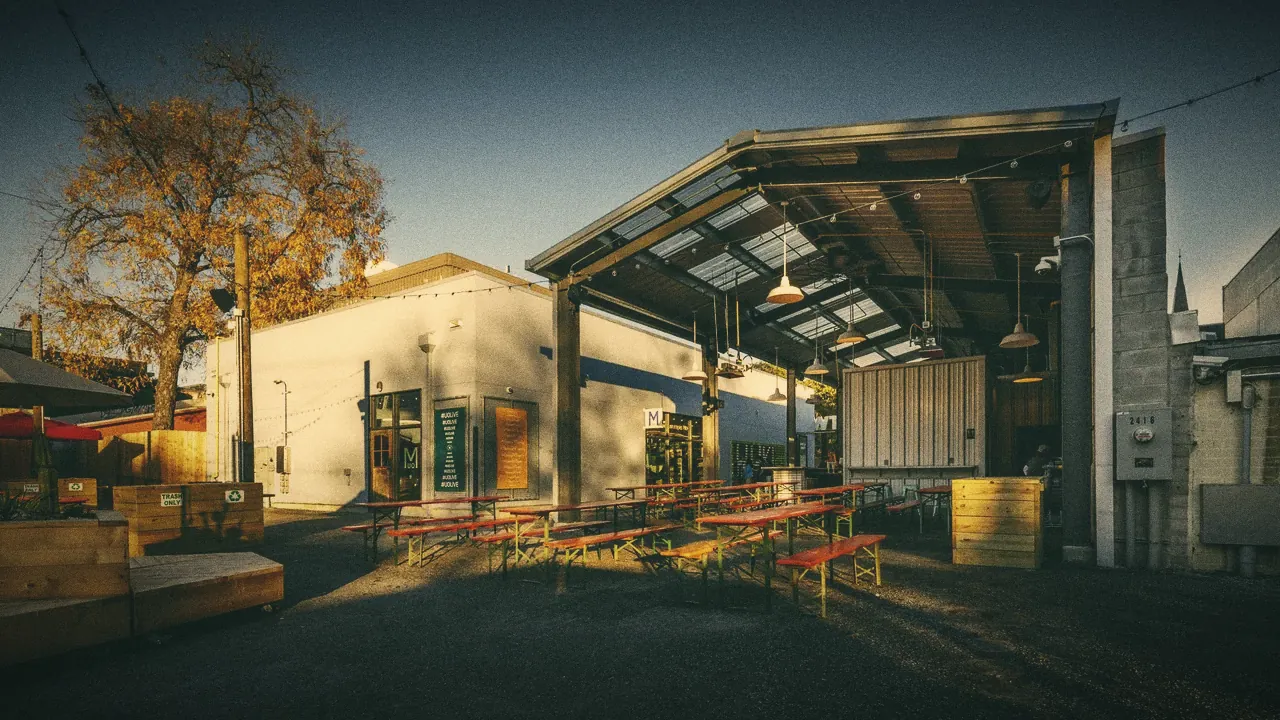
- Every store had one. NewStudio and David A. Levy and Associates were architects of record for many of the in‑house studio’s stores, among them Urban Outfitters Tallahassee, 2013, and Space Ninety 8, Brooklyn, 2014, a converted warehouse with a restaurant and a rooftop.
Also
Career work also includes BHLDN, UO’s Space Ninety 8 and Space 24 Twenty, and the Vetri Family of Restaurants.
The URBN years
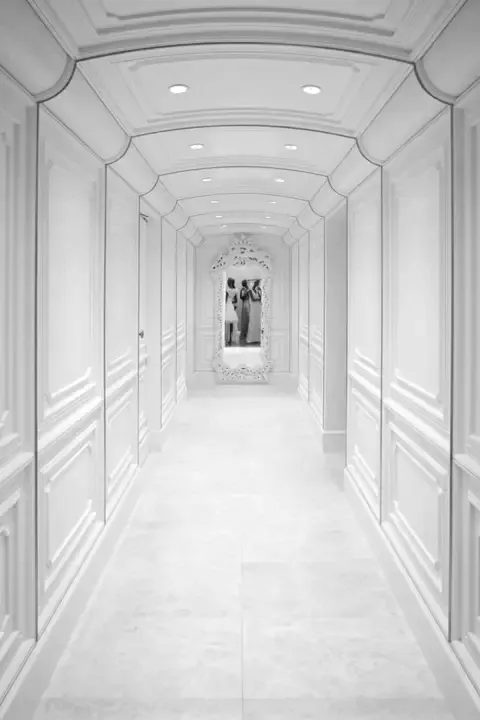
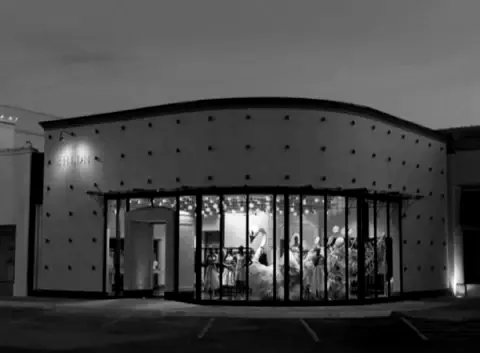
More of the stores.
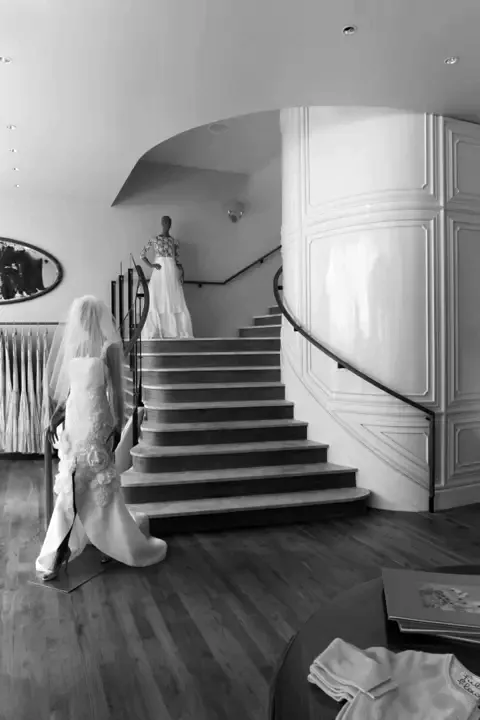
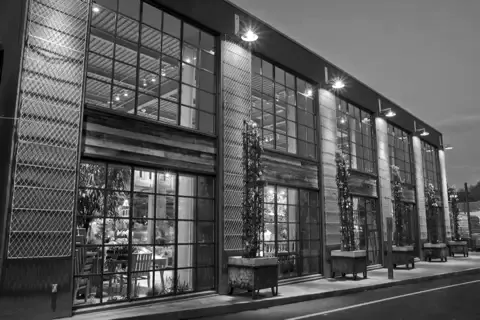
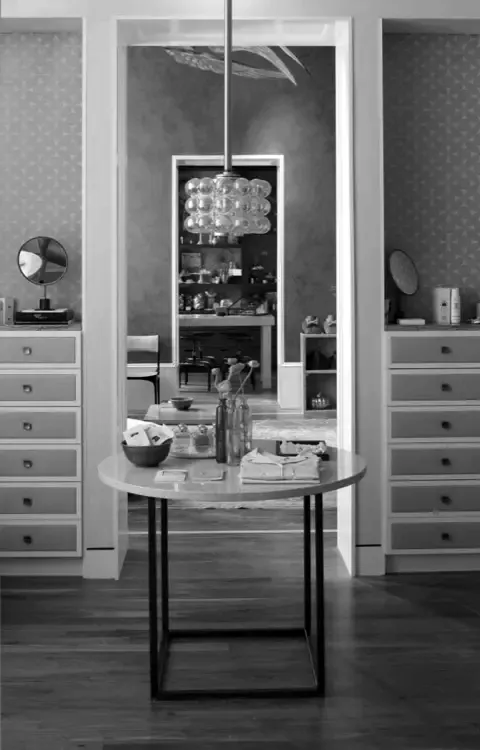
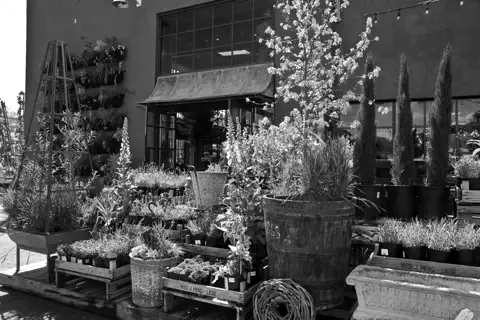
Roll 02 · Black and white · Stores by URBN’s in‑house teamFrames 1 to 6
Case files
Since URBN: the work we can’t show.
James’s work since leaving URBN. Client names withheld.
File 01
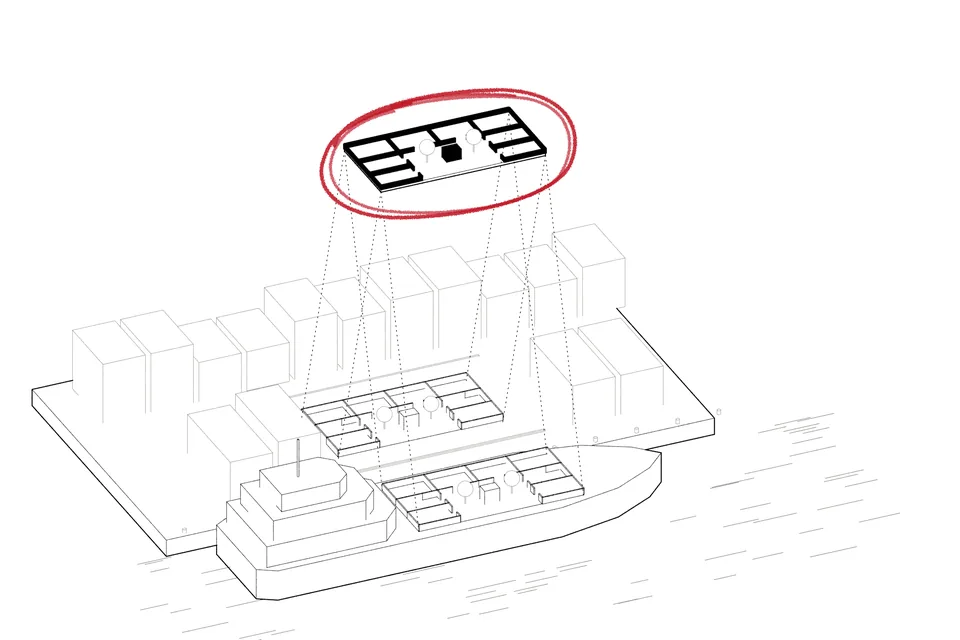
Drawing · One district, two hosts - Client
- A travel and leisure brand
- Engagement
- Retail strategy
- The question
- What should shopping be when the shop goes wherever the customer goes?
- The shape of the answer
- A district plan, two scenarios and a phased roadmap.
File 02
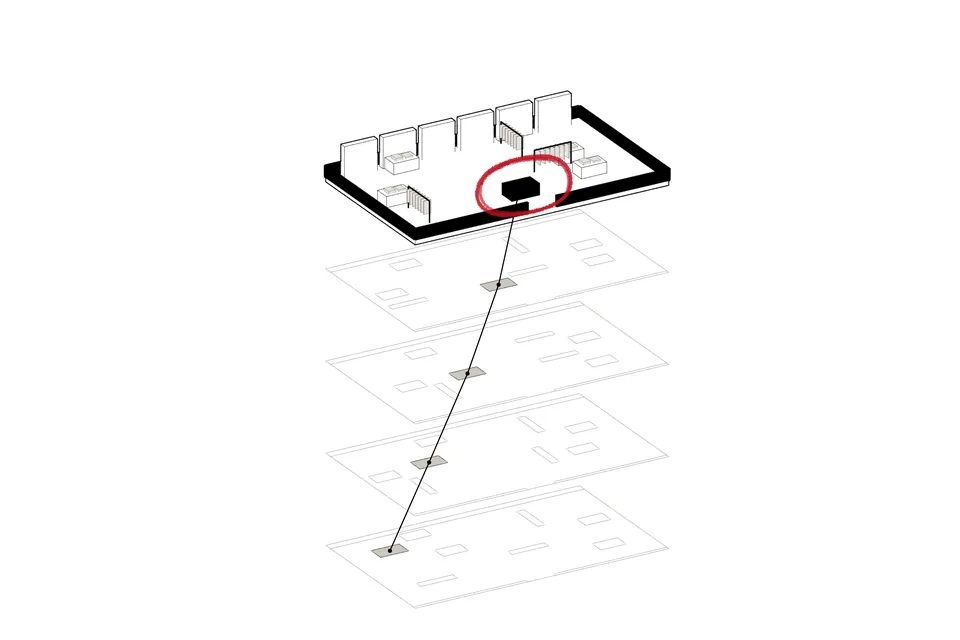
Drawing · Redrawn every night - Client
- A retail technology company
- Engagement
- Concept
- The question
- What if a store’s plan redrew itself every night?
- The shape of the answer
- A plan that reads live stock and sales and redraws the floor for the morning.
File 03
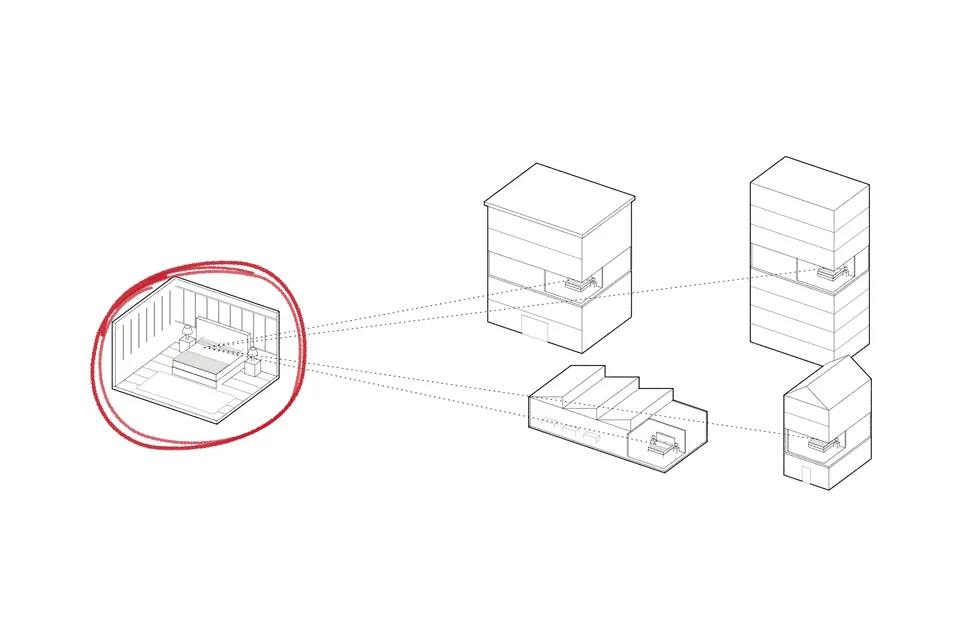
Drawing · One room, many houses - Client
- A European heritage bedmaker
- Engagement
- North American expansion
- The question
- How does a heritage brand open North America without building it all alone?
- The shape of the answer
- A partner-led expansion strategy.
File 04
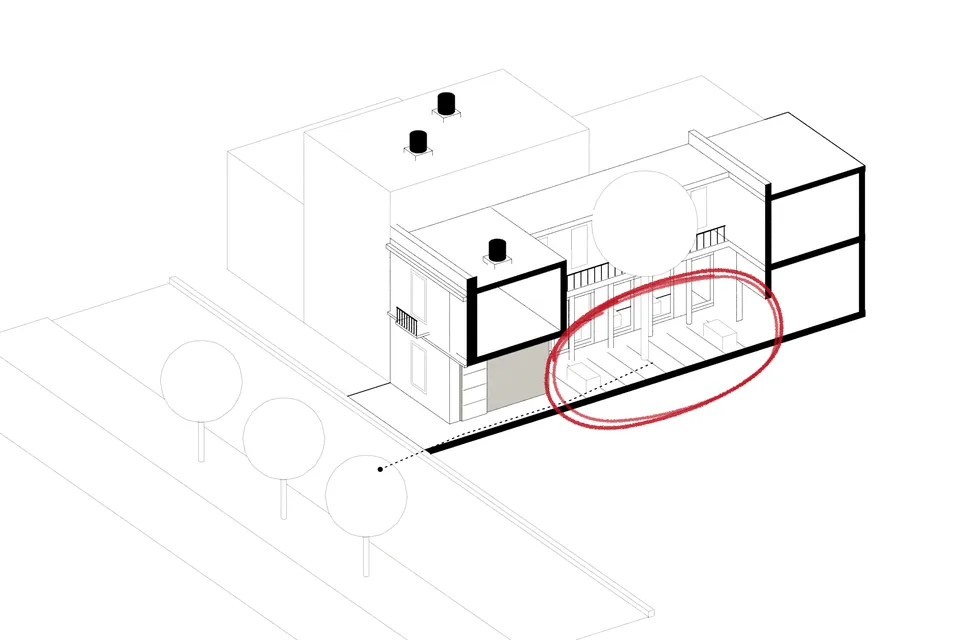
Drawing · Enter the way the houses do - Client
- A US lifestyle retail group
- Engagement
- New-market study
- The question
- Should the group open in Mexico City, and how?
- The shape of the answer
- A market-entry study.
File 05
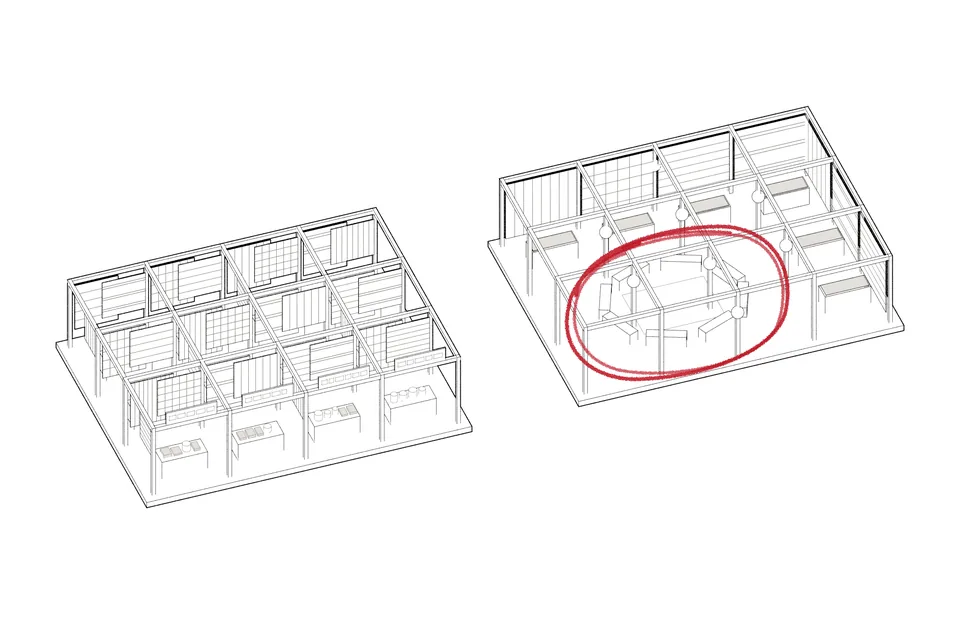
Drawing · Left unbuilt - Client
- A pan-African makers’ brand
- Engagement
- Retail concept
- The question
- What if a store worked like a medina, with no fixed fixtures and no set path?
- The shape of the answer
- A bare grid of frames the makers fill pattern on pattern, turning from morning market to evening gathering, with no cash desk.
File 06
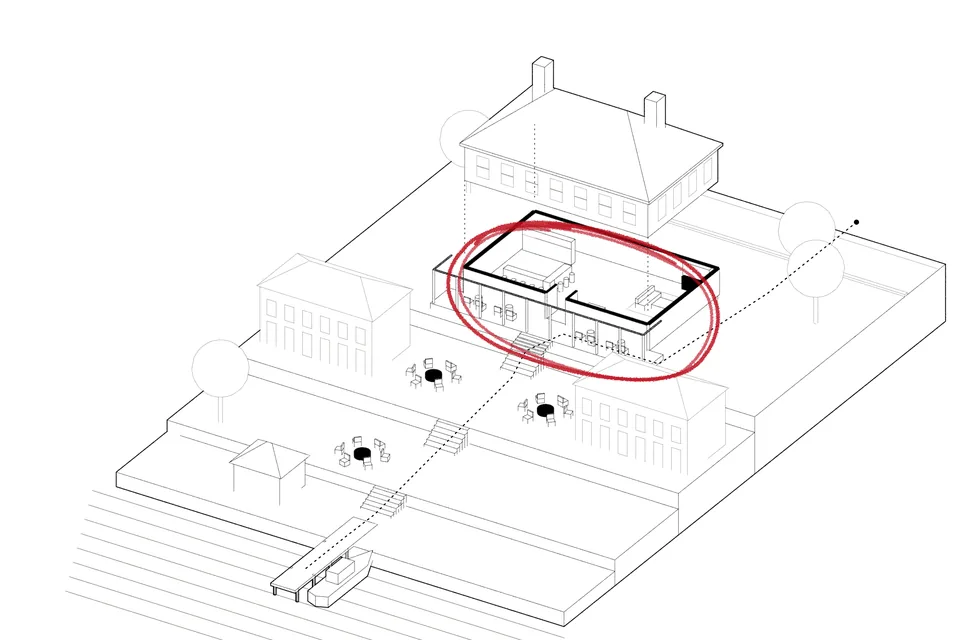
Drawing · The town’s living room - Client
- A historic coastal inn
- Engagement
- Repositioning concept (unbuilt)
- The question
- How does a historic inn become a place the town comes to, not just where visitors sleep?
- The shape of the answer
- Keep the bones, move check-in into the old house and open its ground floor as a bar and living room for guests and the town alike.
Contact