MISE 店 · DESIGN RESEARCH
What should a store do now?
With a phone in every hand, nothing on the shop floor is backstage. From the aisle, people check the stock, the reviews and the shop down the road, and they carry the store home in their pocket.
User experience used to mean the screen, and store design stopped at the door. Many brands still split them: different teams, different goals, different numbers. Your customer doesn’t see the split, so we design the experience whole: the phone, the floor and the person on it. Five unbuilt proposals, at five scales: a store, a label, a café, a department store floor and a whole fleet.
MISE 店 is our design research: unbuilt proposals for stores, made the way we’d make one for you. Mise is Japanese for shop; the word began as misedana, a shelf for showing. It is also the first word of mise-en-scène, the staging.
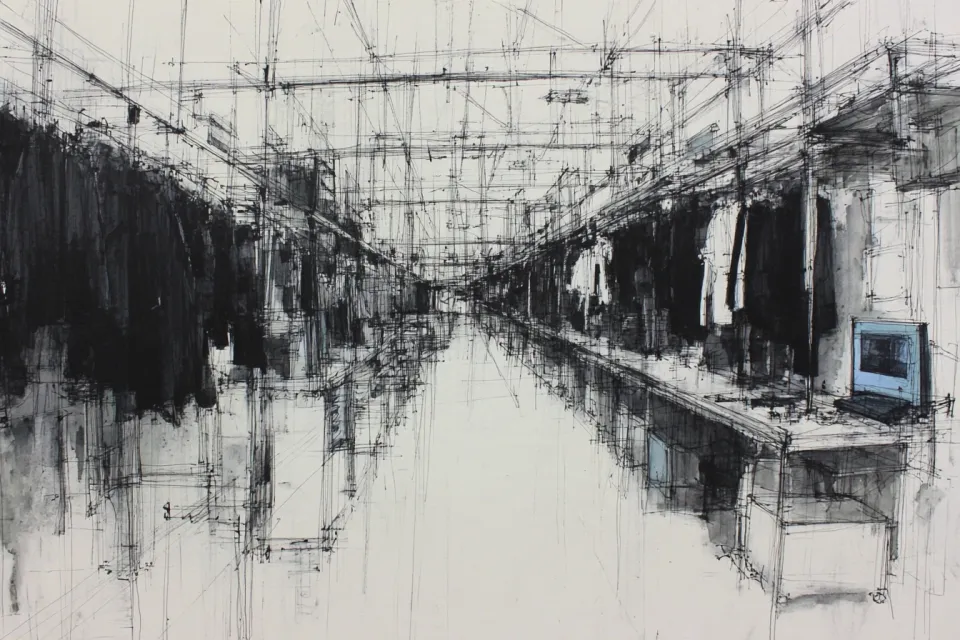
Swipe sideways for the whole drawing
Fig. 1. One line. The customer’s day runs from the phone at home to the floor and home again, with the phone at every step. Many brands design it in halves: the screen by the digital team, the room by the store team, and the hand‑offs between them by nobody. We design the whole line.
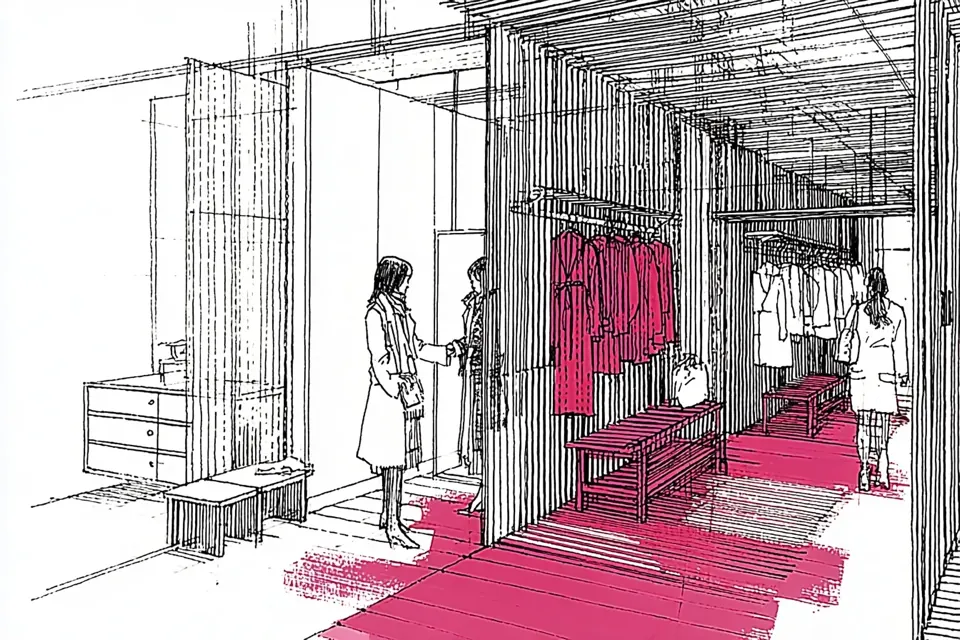 MISE.002Garment PassportA labelA service book in every label, and a service bay in every store. The tailor on the floor signs every service and repair into the book, the bay calls when a piece is due, and a full book holds up what the piece is worth at trade‑in.
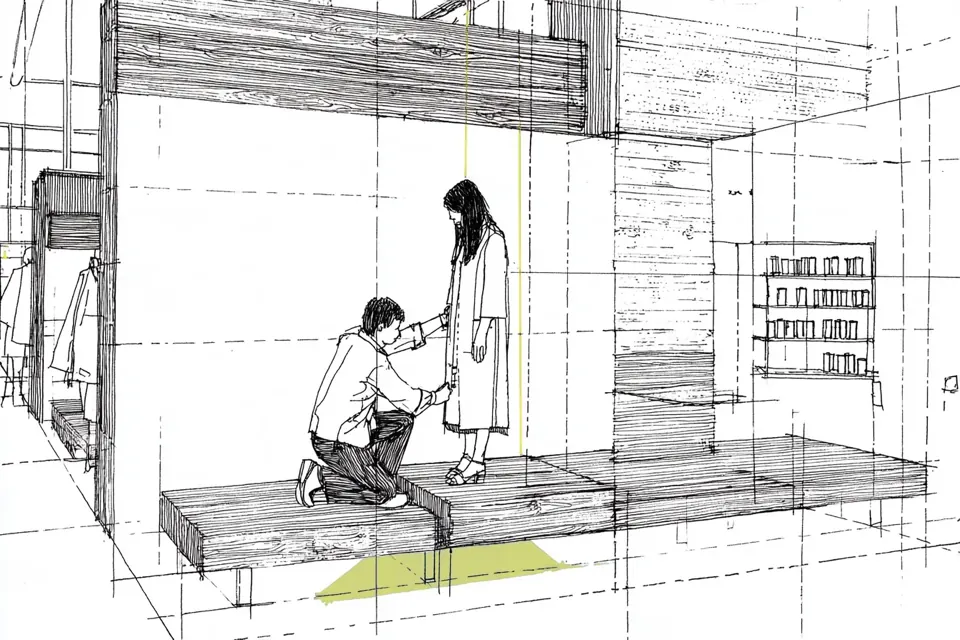 MISE.003Second RoundA caféA café whose regulars order the first bottling before it is made. Every house drink is a numbered version, the till counts who comes back for each, and the winner’s first run carries the regulars’ names on its label.
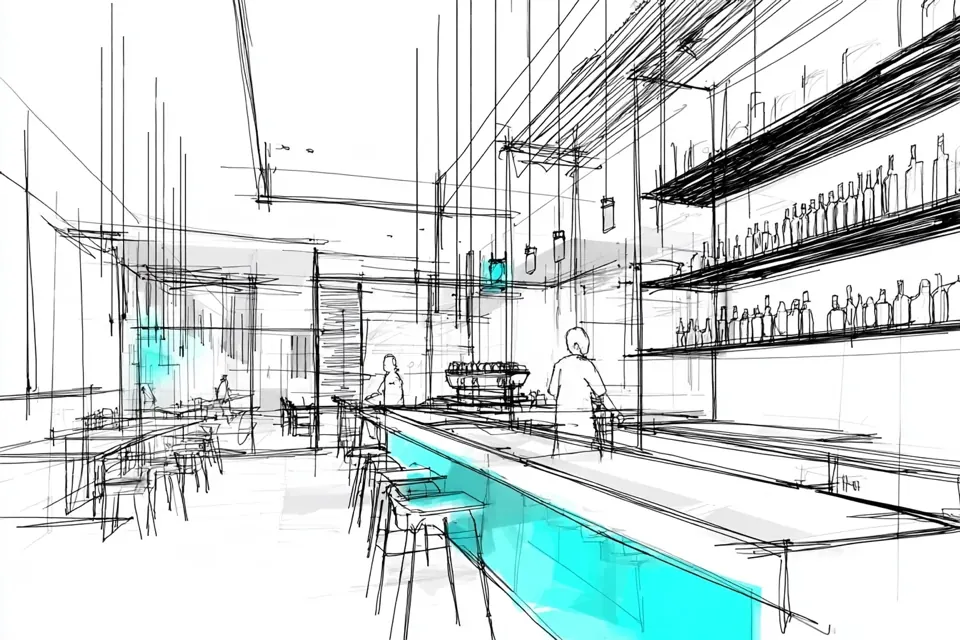 MISE.004Calling CardA floorA department store floor that gets ready when your AI sends word ahead: your shortlist in one room, in your sizes, a named host who has read the card, and the lantern over your room’s district lit.
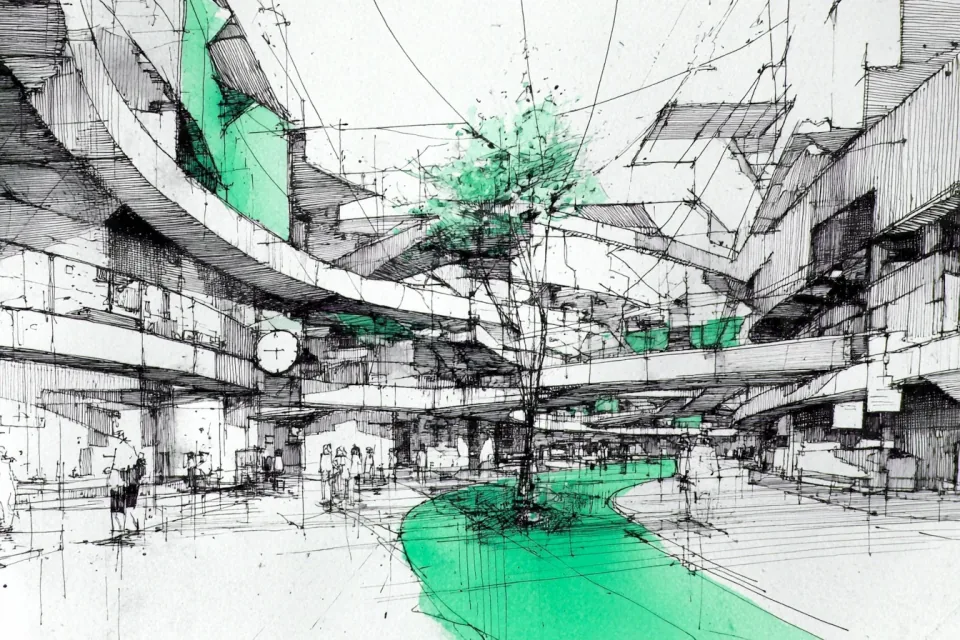 MISE.005MothershipA fleetA chain of stores that shares what each one finds. An open source AI in every store learns that store alone, and a mothership passes the whole fleet’s findings back, so every new store opens knowing what the others found.
The name

Why design research
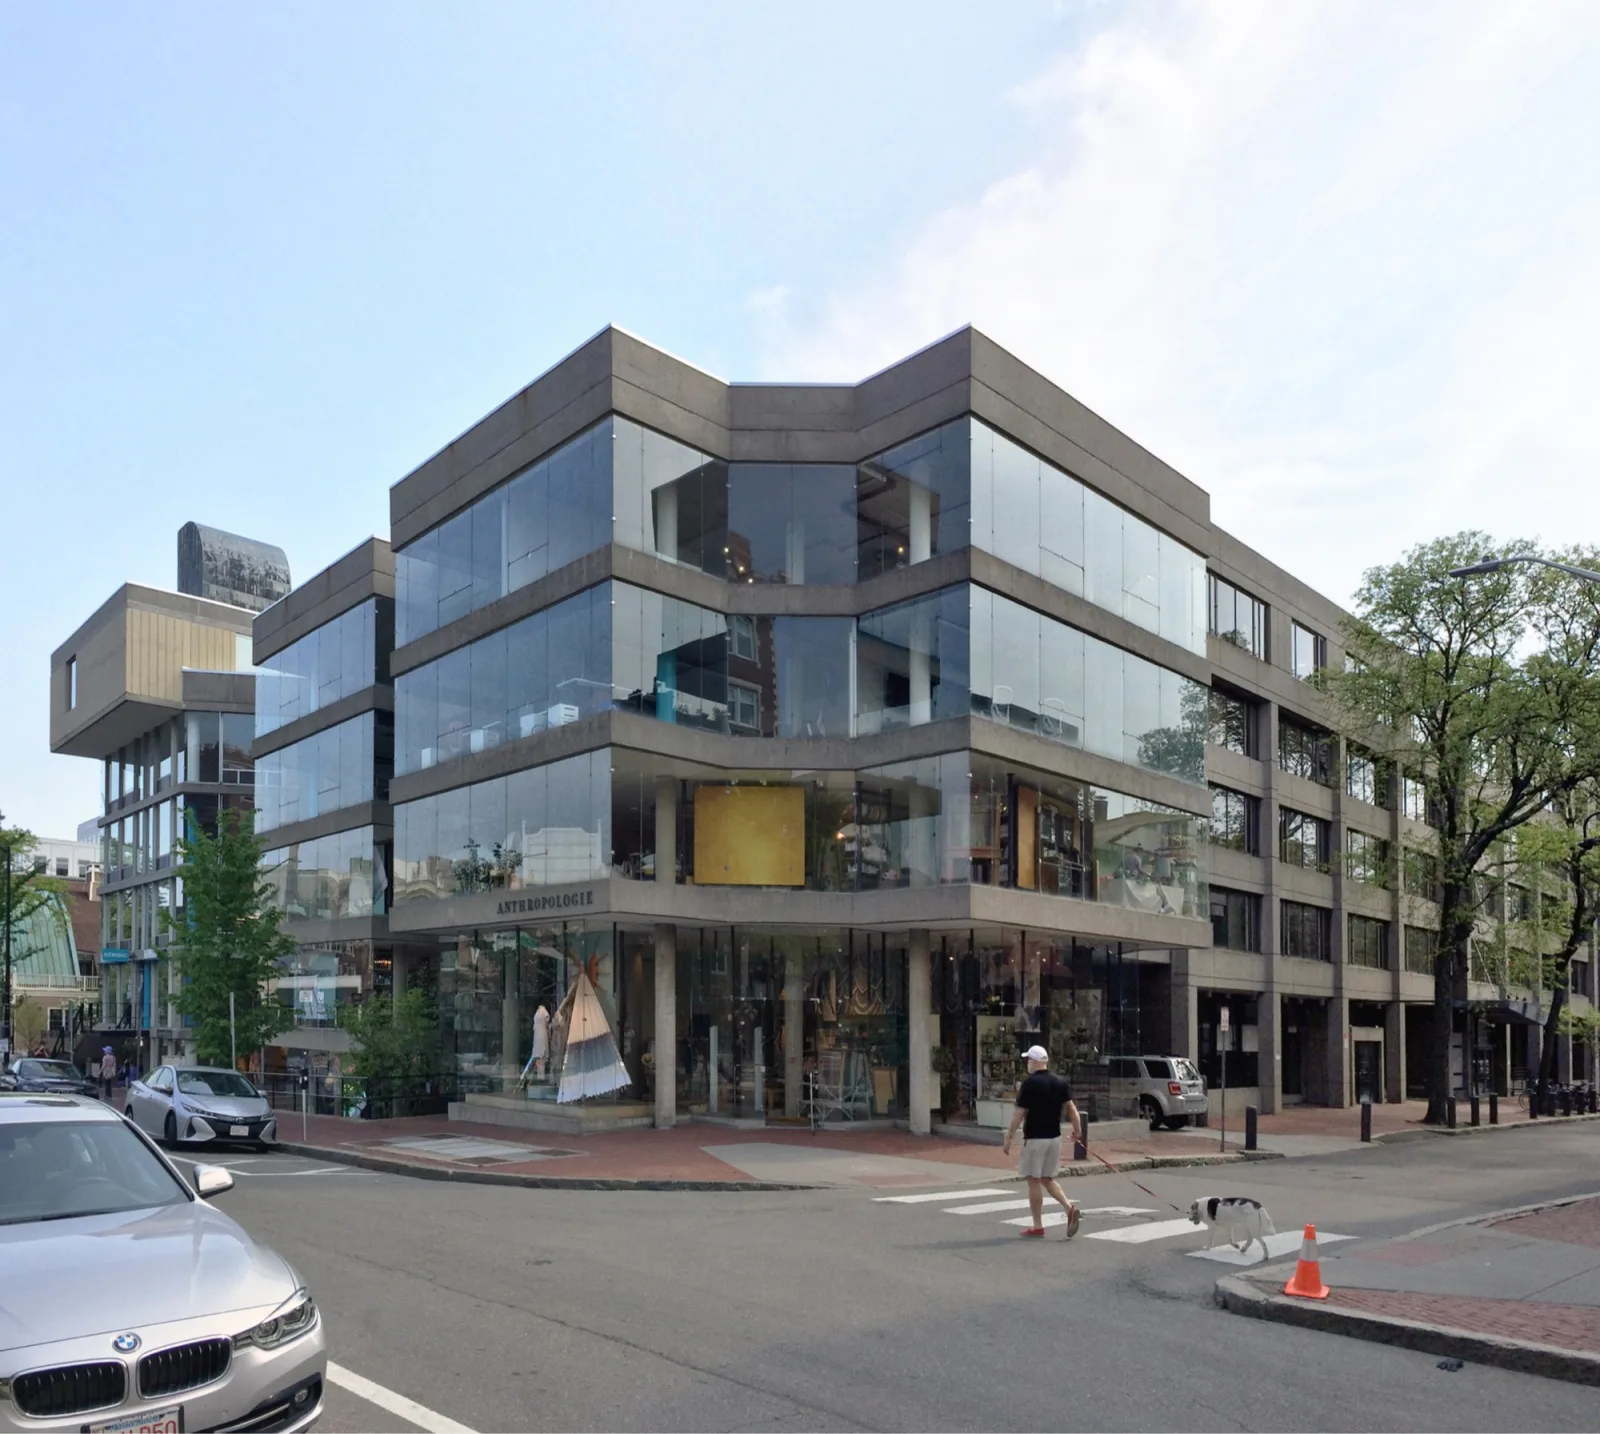
Design Research was a store. The architect Ben Thompson opened it in Cambridge, Massachusetts, in 1953 and called it a “general store of good design”: Scandinavian furniture, Marimekko, good things for every day. In 1969 he moved it into a building of his own design on Brattle Street, walled in frameless glass. The critic Robert Campbell wrote that its facade is “so transparent that the merchandise on display indoors becomes part of the architecture”. It is often credited with introducing the lifestyle store.
Years later the building became an Anthropologie, and James led the store design team for it at URBN. Campbell saw the glass make the merchandise part of the architecture. The team kept the two apart: it kept the clear glass, and everything else, and floated its display panels inside the glass, so they read as objects placed in Thompson’s building, not parts of it. That store closed in January 2025, and MUJI opened there that November. The building has been a store since 1969, under four names: Design Research, Crate & Barrel, Anthropologie and MUJI. In 2003 it won the AIA’s Twenty‑five Year Award, for architecture that has stood the test of time.
Our design research takes its name from the first of them. The question it asks: what should a store do, now that the screen is part of it?
Like the Roadmap, the three weeks at the end of each proposal end in a decision.
WritingWhy new store ideas stall
Design research · Bureau St. James · 2026
Contact